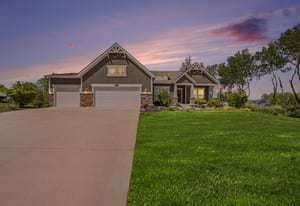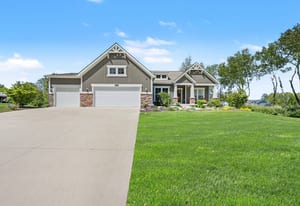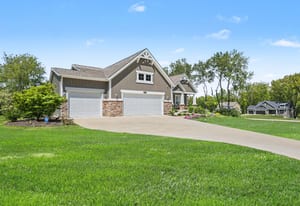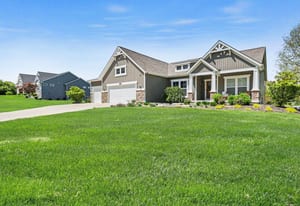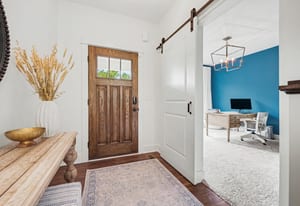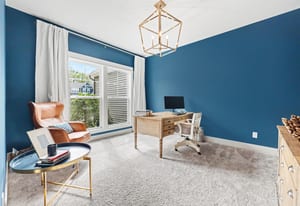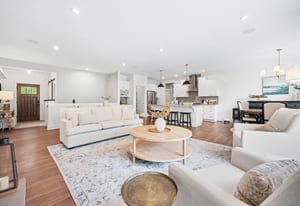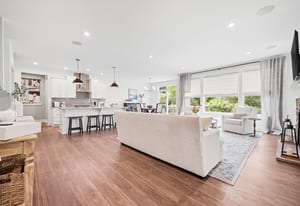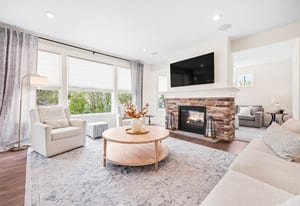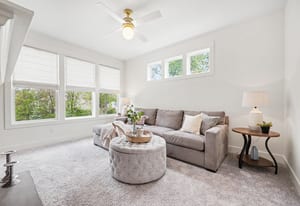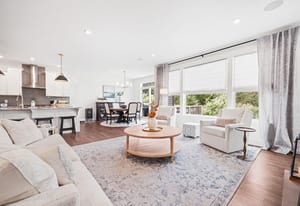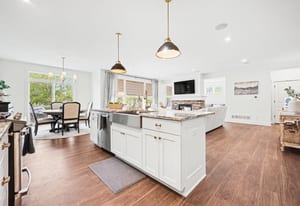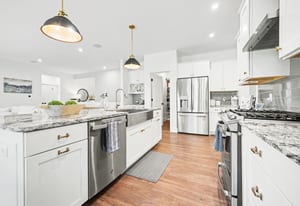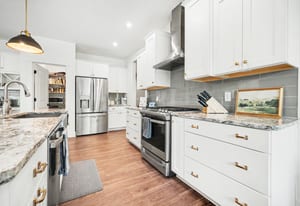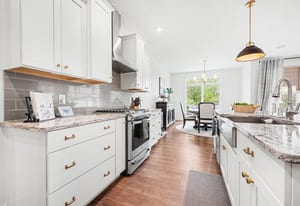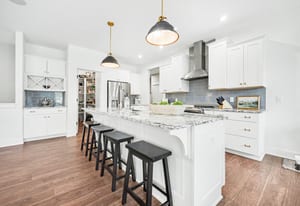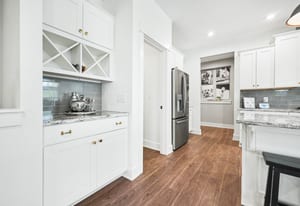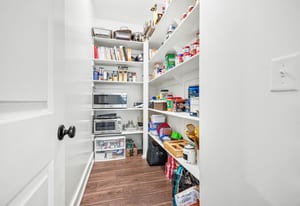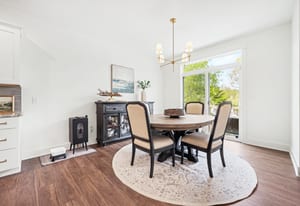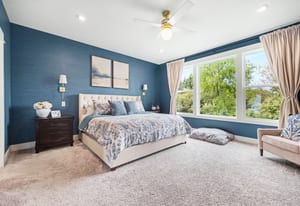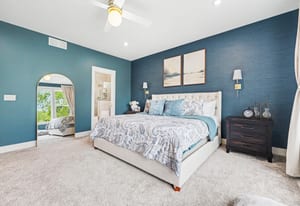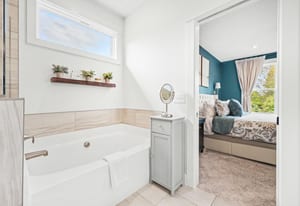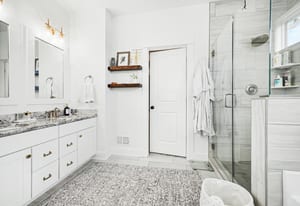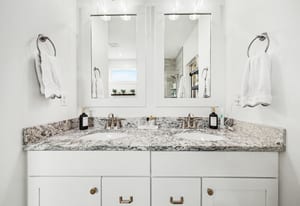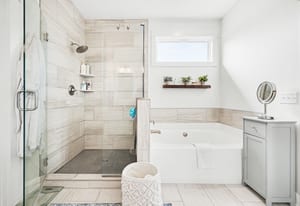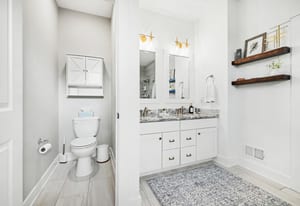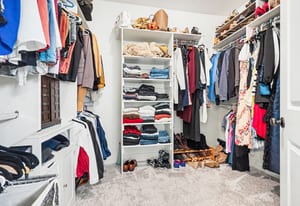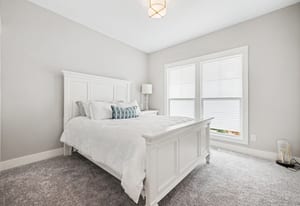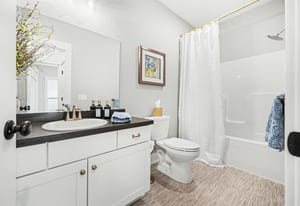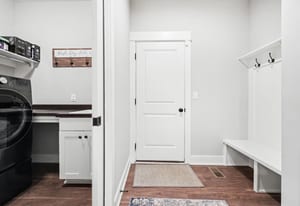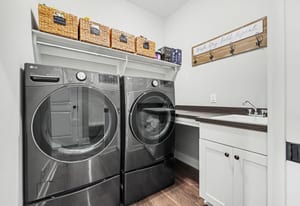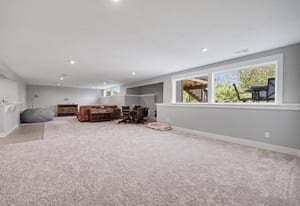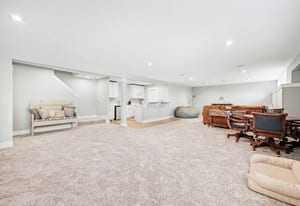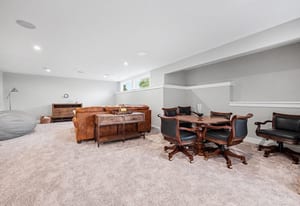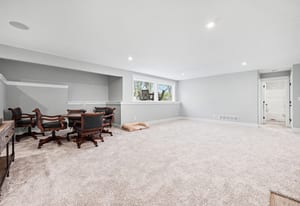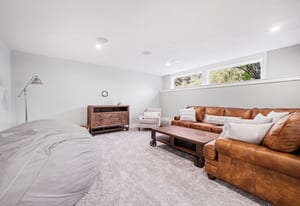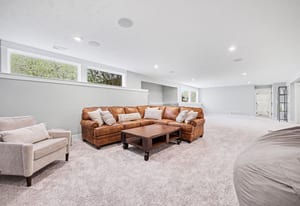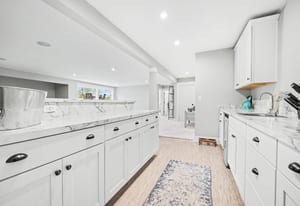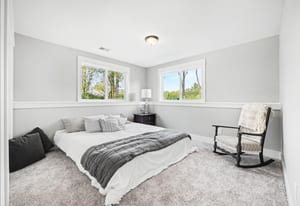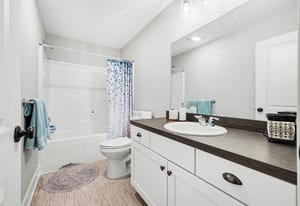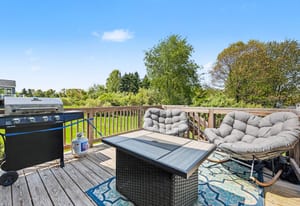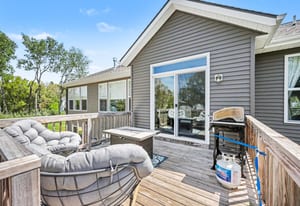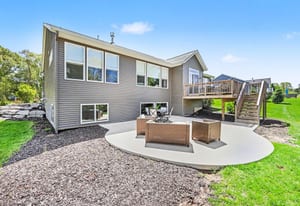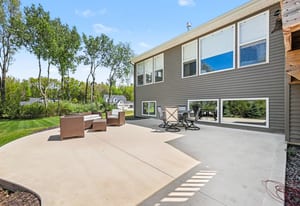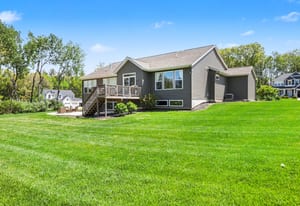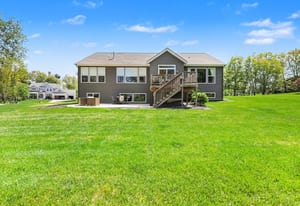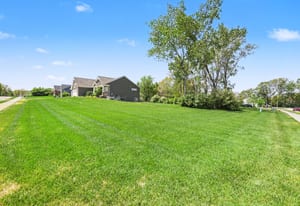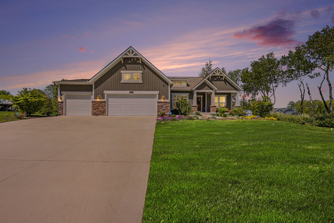
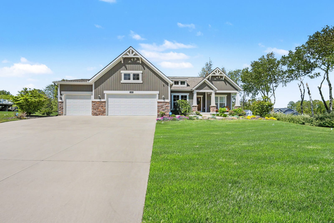
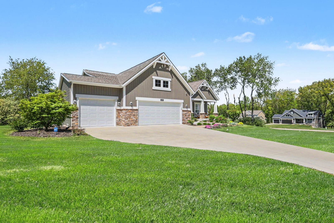
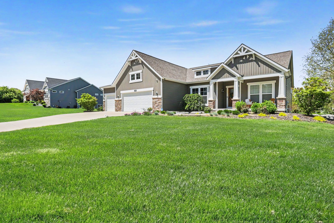
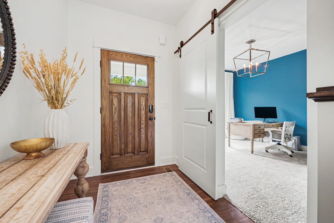
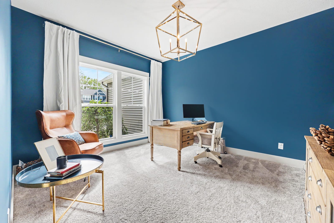
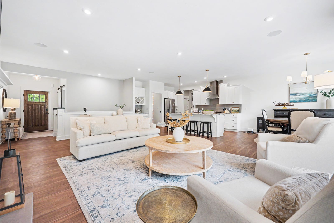
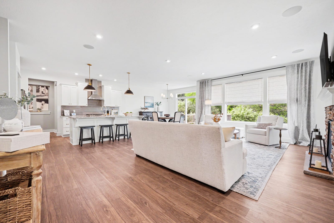
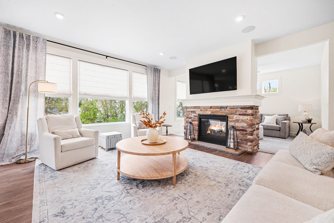
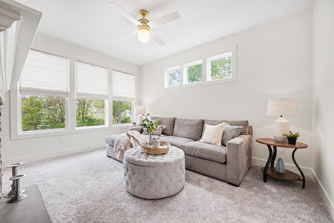
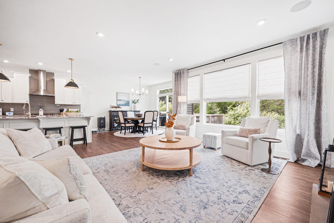
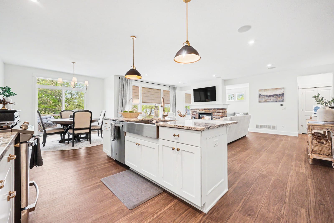
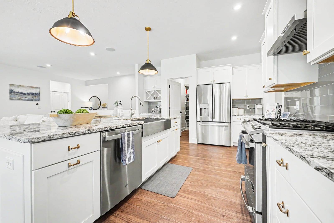
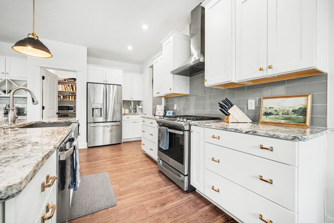
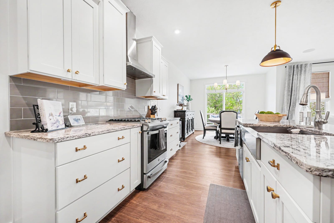
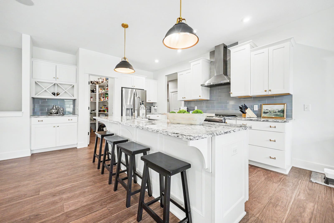
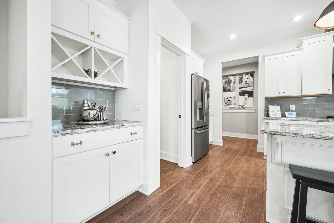
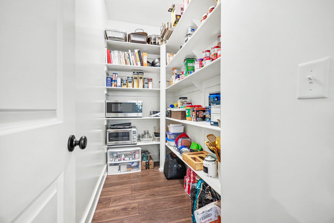
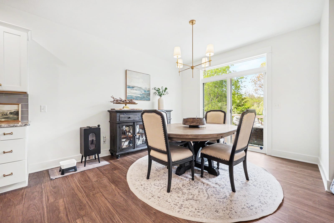
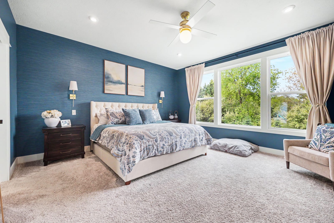
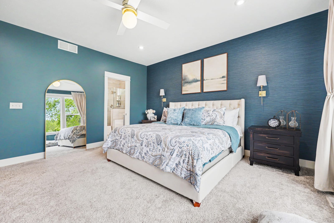
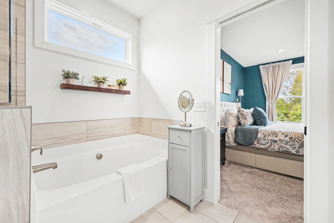
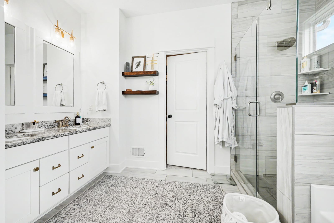
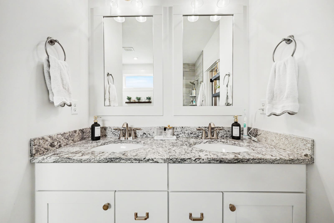
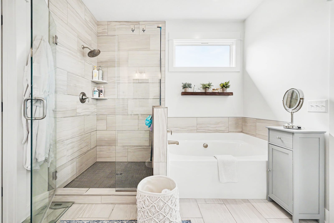
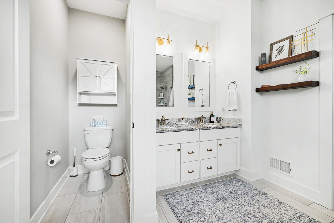
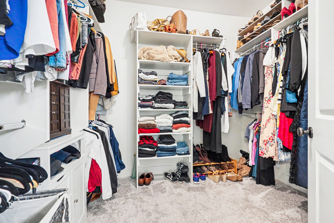
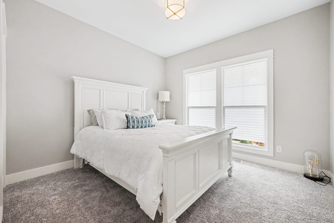
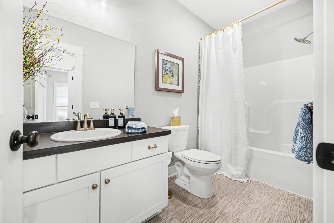
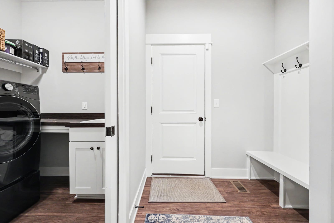
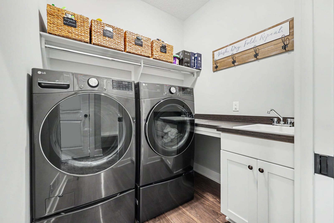
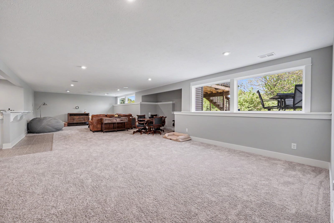
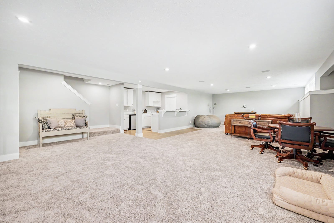
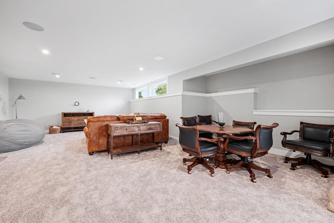
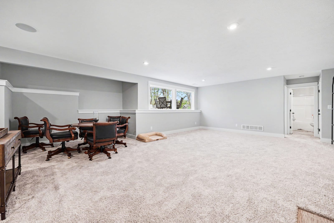
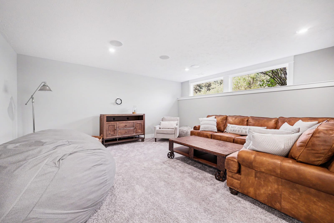
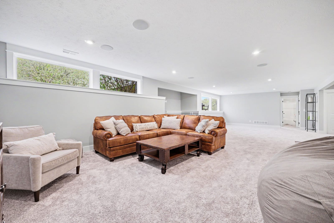
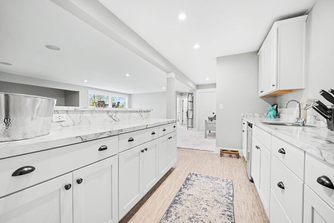
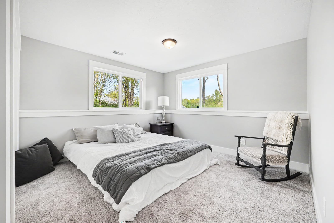
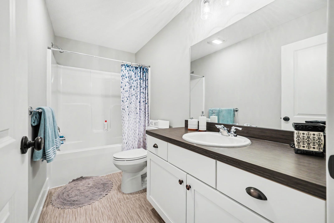
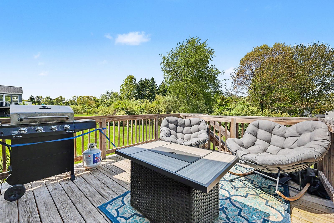
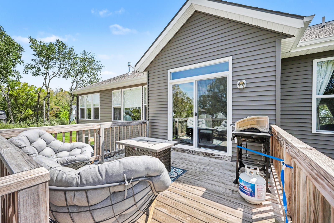
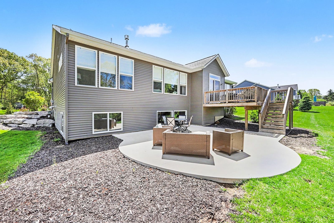
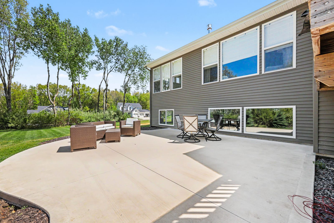
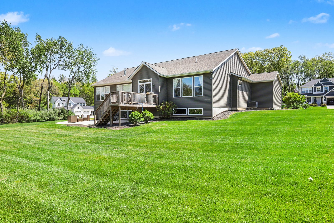
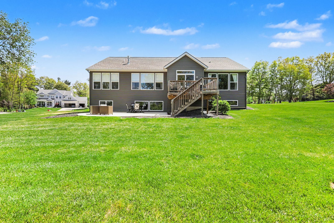
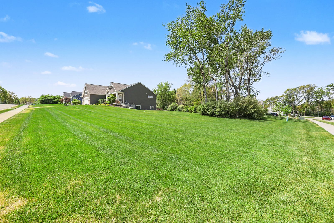
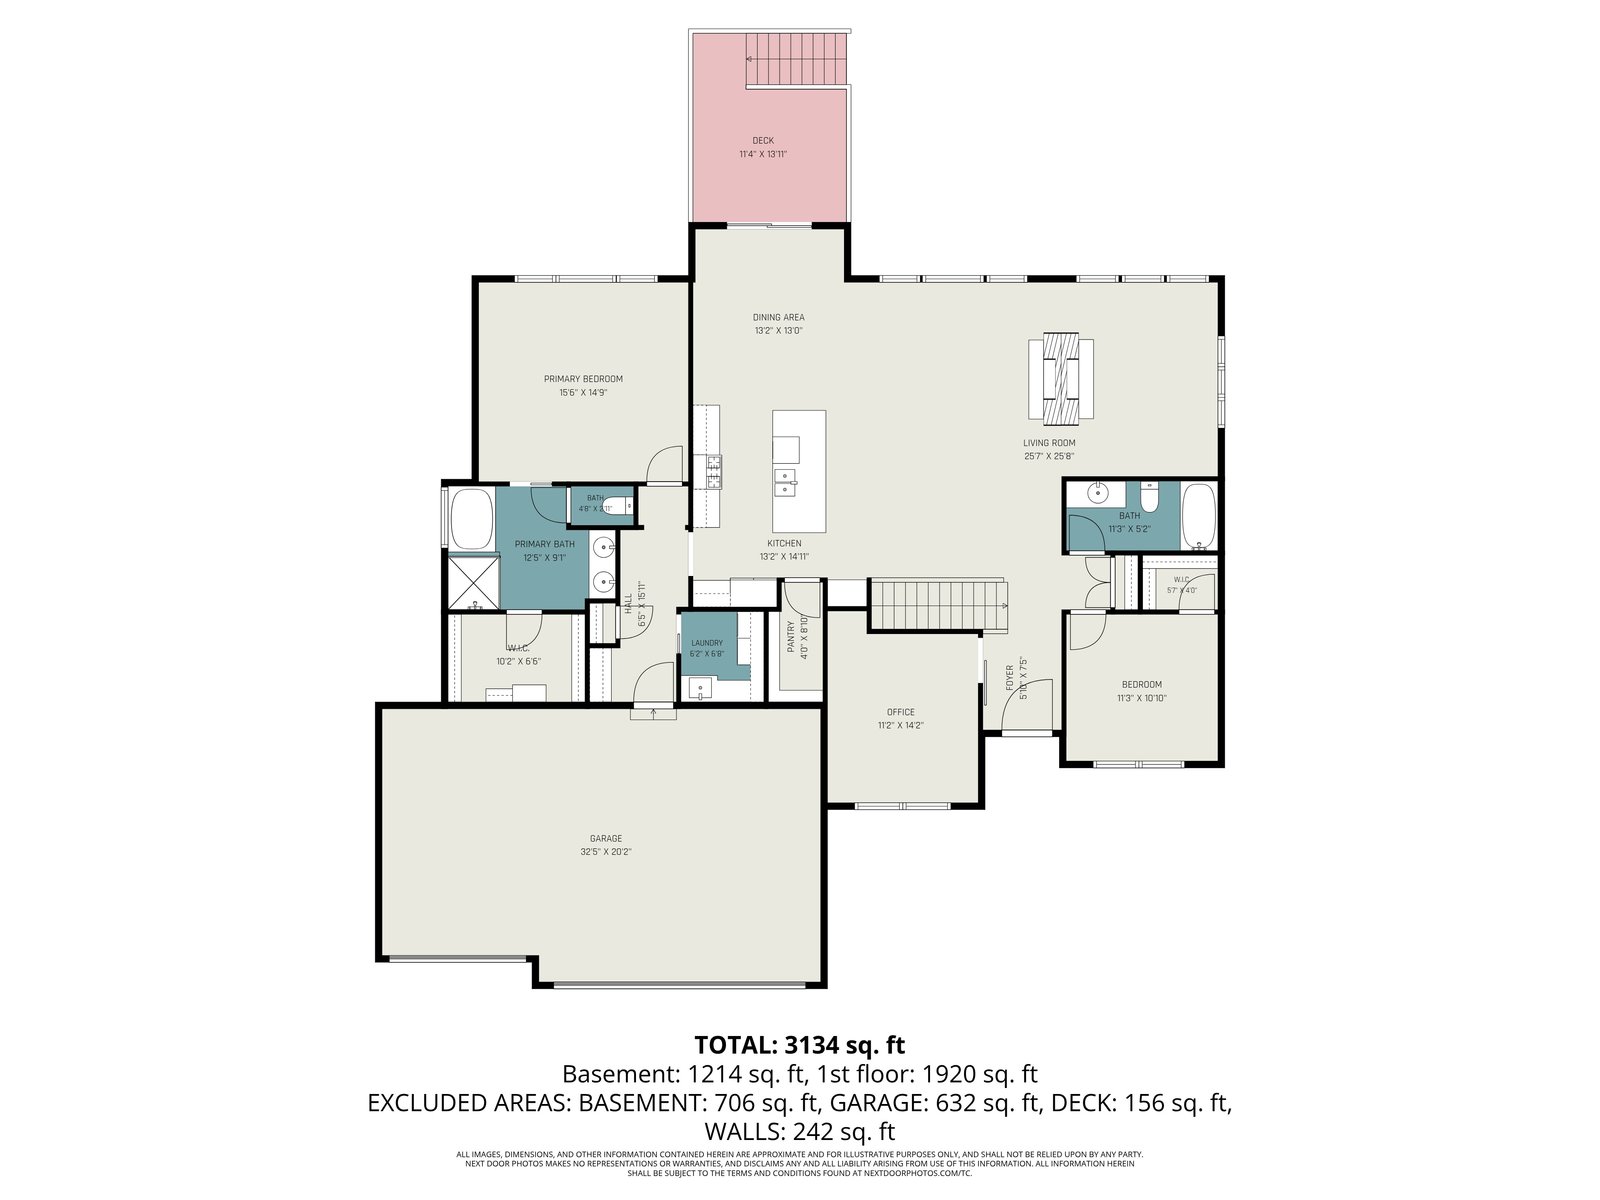
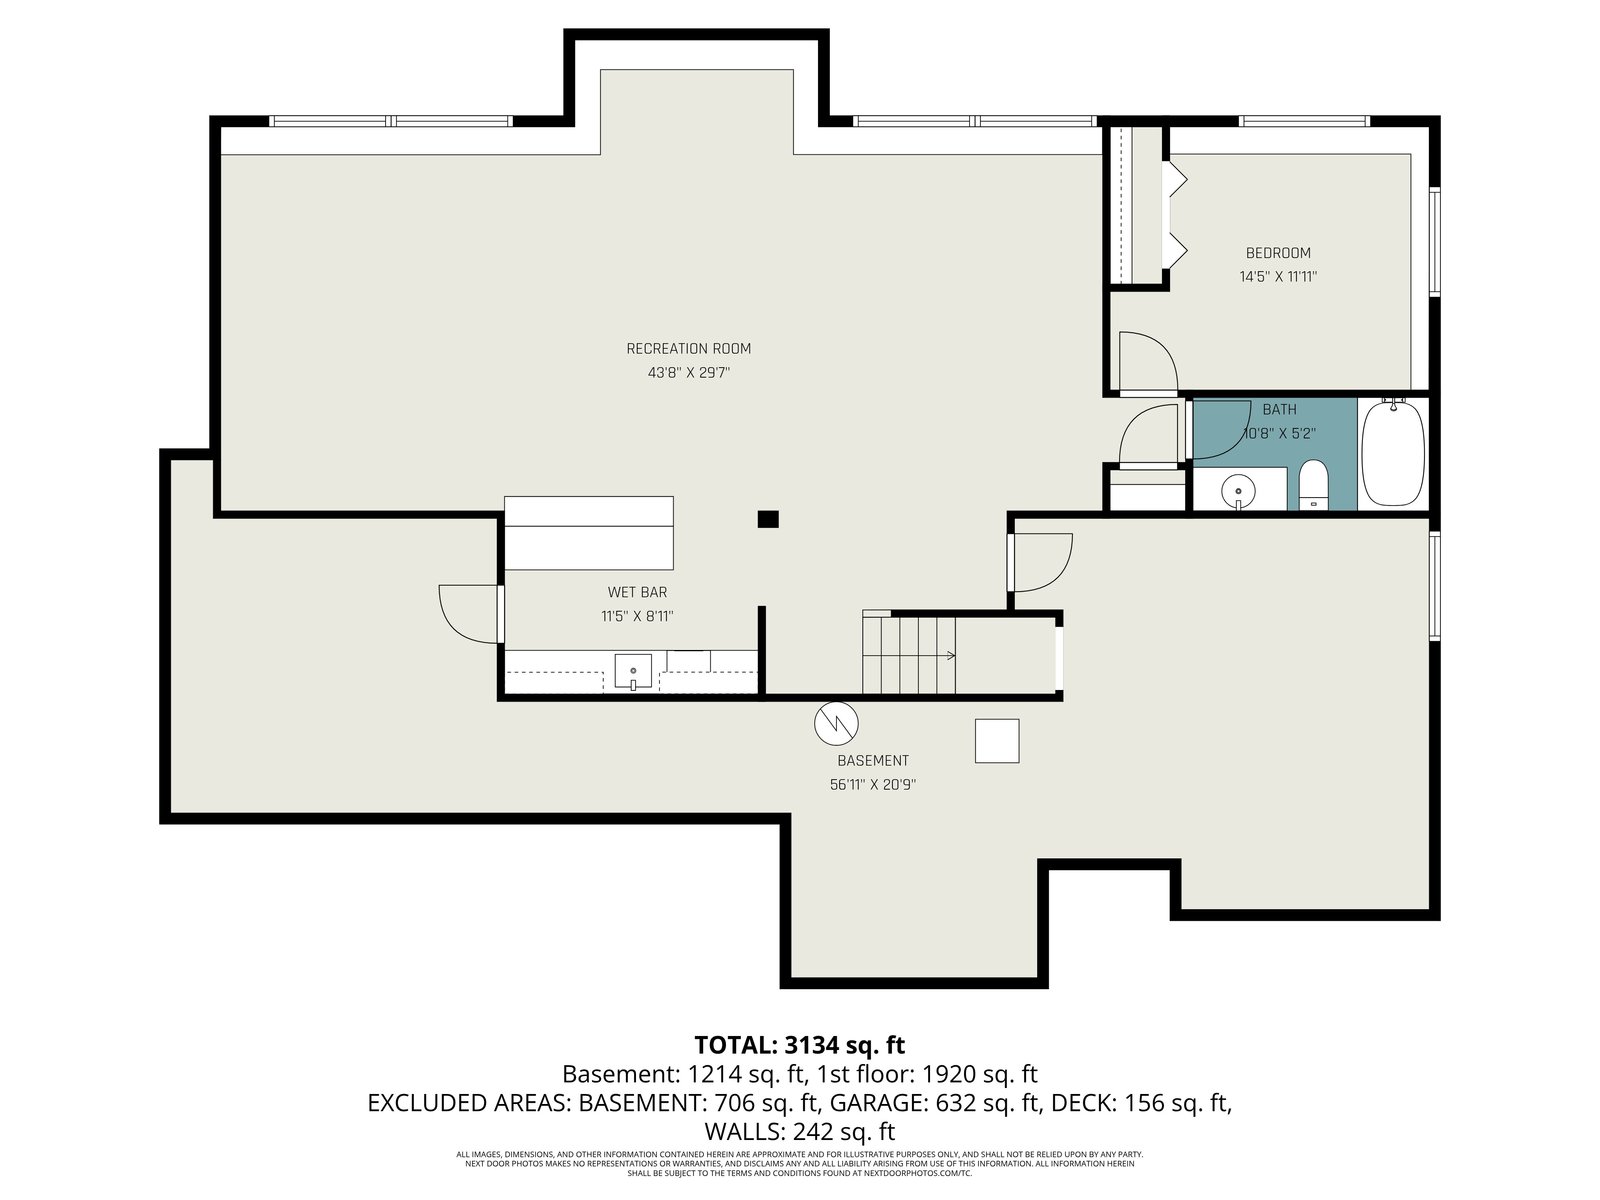
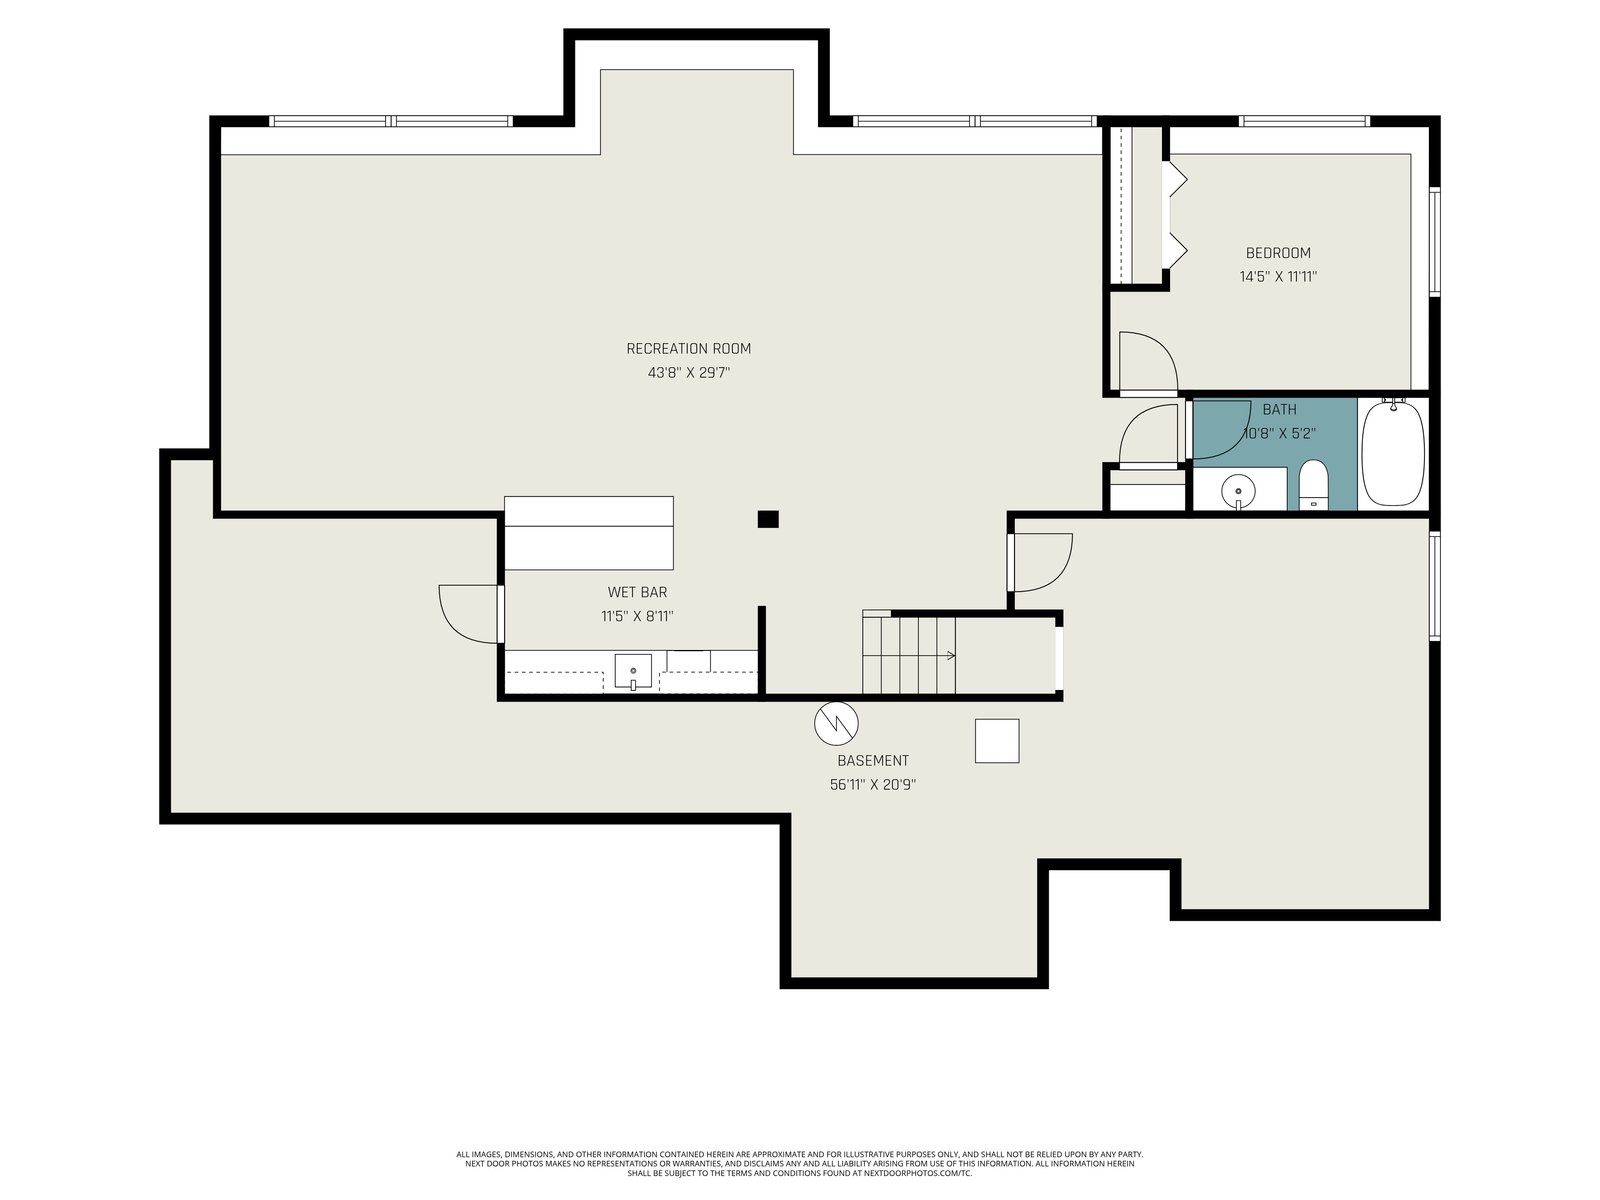
Nestled on just under an acre in the desirable Wolven Ridge subdivision, this stunning 2021-built ranch offers the perfect blend of luxury, comfort, and functionality just minutes from Downtown Rockford. Featuring 3 bedrooms, 3 full baths, and 3,288 finished square feet, this thoughtfully designed home showcases quality finishes and modern conveniences throughout. Step inside to an inviting open-concept main floor highlighted by durable LVP flooring, abundant natural light, recessed lighting, built-in speakers, and a beautiful two-sided fireplace shared between the living room and cozy Hearth Room. A dedicated office provides the ideal work-from-home setup. The impressive kitchen is truly the heart of the home, featuring granite countertops, a large center island with seating, tile backsplash, stainless steel appliances, beautiful fixtures and hardware, a coffee bar area, and an oversized walk-in pantry. The adjoining dining area features oversized sliders that lead to the back deck, creating the perfect space for summer grilling and entertaining. The spacious primary suite was expanded during construction to provide additional comfort and features a large walk-in closet along with a luxurious ensuite bath complete with a soaking tub, oversized 70” dual-sink vanity, and tile shower with glass euro door. An additional bedroom, full bath, mud area, and dedicated laundry room with sink, folding counter, and storage complete the main floor. The daylight lower level boasts 9-foot ...
Property Details
Features
- Rockford Schools
- Newer Construction
- Large Lot
- 3-Stall Attached Garage
- Open Concept
- Dedicated Office
- Primary Ensuite w/ Walk-In Closet
- Luxurious Primary Bath
- Soaking Tub
- Tile Shower with Euro Glass DoorGranite Counters
- 70" Dual Sink VanityTitle Backsplash
- Stainless Appliances
- Walk-in Pantry
- Coffee Bar
- Center Island
- Two-sided Fireplace
- Built in Speaker System
- Recessed Lighting
- Dedicated Laundry Room w/ Sink & Storage
- Mud/Drop Area
- Daylight Lower Level w/ 9ft Ceilings
- Wet Bar
- Potential for 4th Bedroom & 4th Full Bath
- Whole House Smart Security System
- Underground Sprinkling
- Invisible Fence
- Portable Generator HookUp
- Smart Garage Door Openers
- Back Deck & Patio
Video Gallery
Photos
3D Tour
Map